19502 S Olson Rd, Downey, ID 83234
- $899,999
- 3
- BD
- 3
- BA
- 4,681
- SqFt






- List Price
- $899,999
- Status
- ACTIVE
- Price Change
- ▼ $2,001 1772148768
- MLS#
- 580517
- Style
- 2 Story
- Year Built
- 2021
- Bedrooms
- 3
- Bathrooms
- 3
- Full Baths
- 3
- Living Area
- 4,681
- Lot Size
- 514,008
- Acres
- 11.80
- MLS Area Major
- Virginia
Property Description
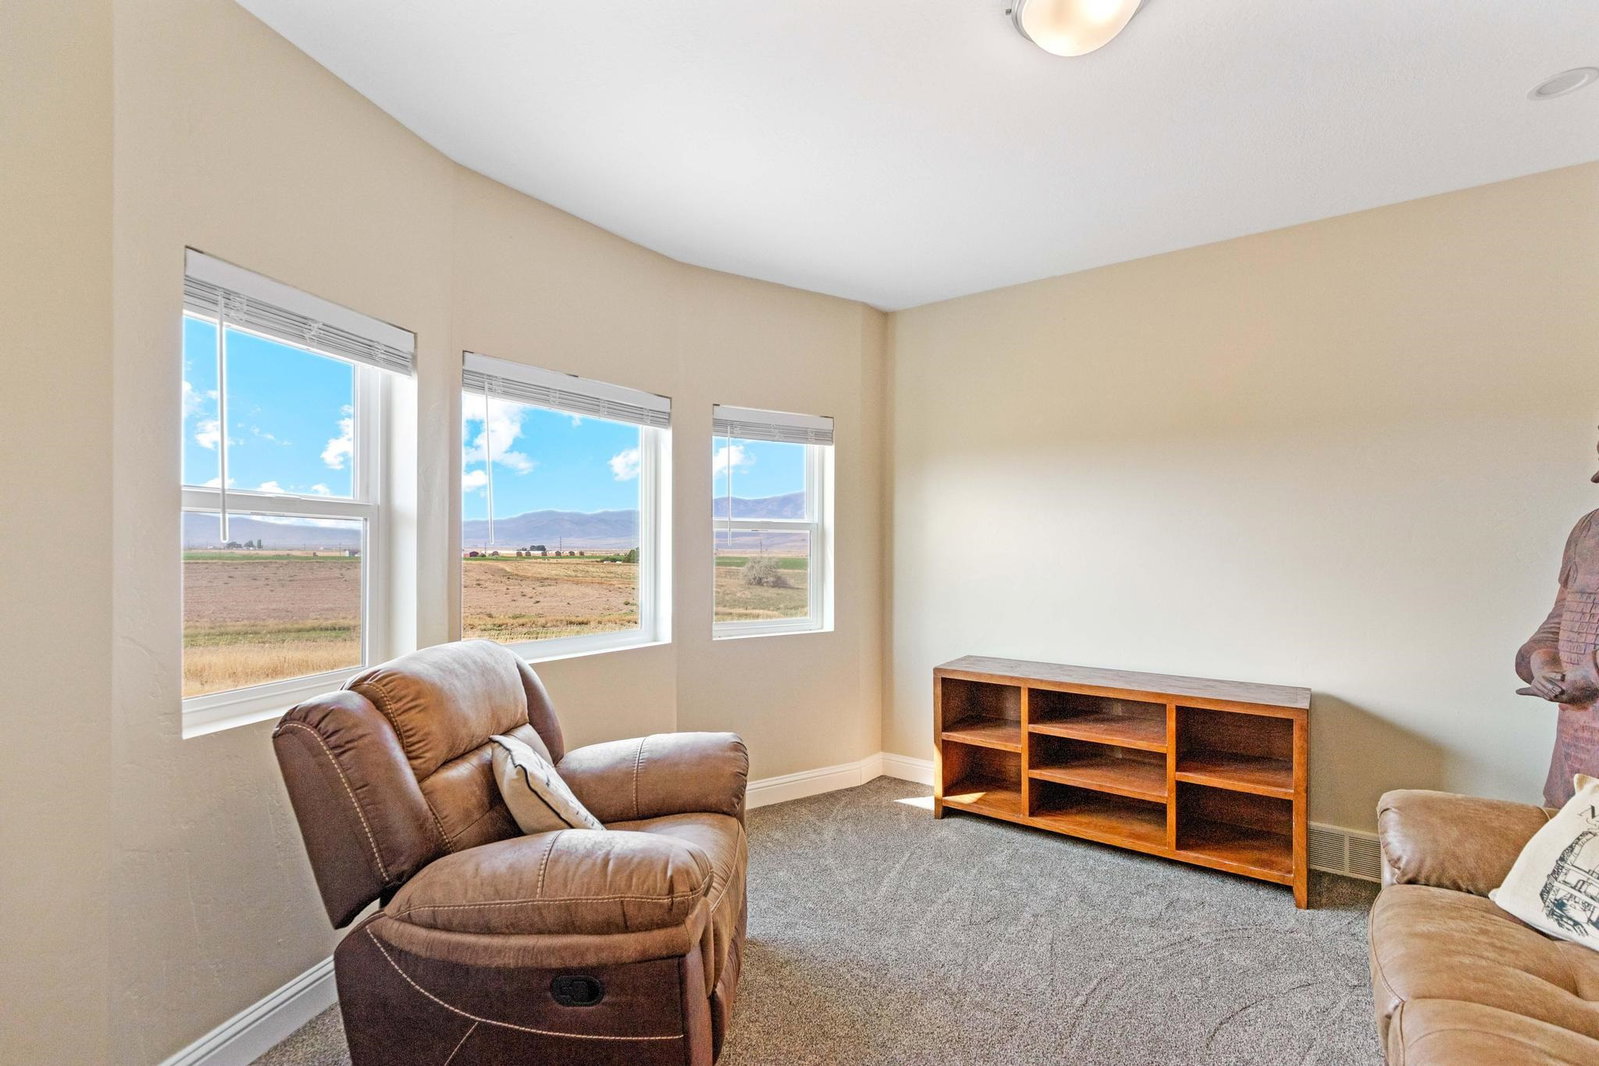
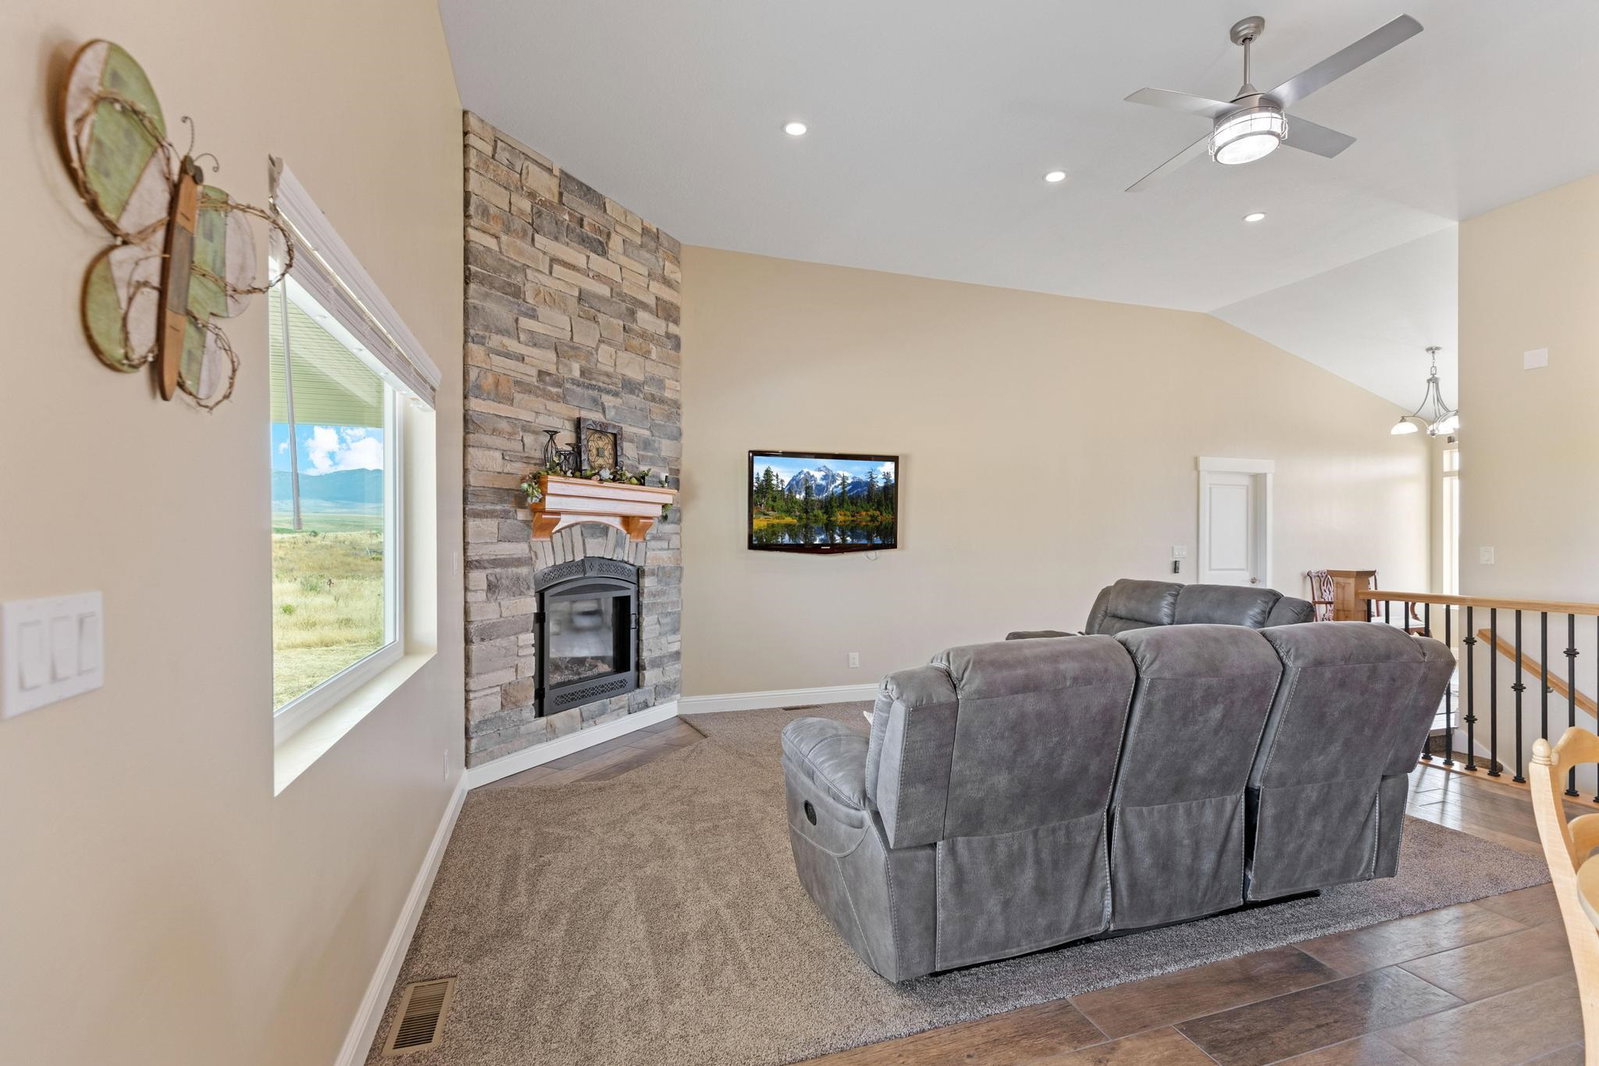
Private 11+ acres with breathtaking mountain views. This 4,181 sq ft home offers 3 bedrooms and 3 bathrooms, including a spacious primary suite with a tray ceiling, his and hers walk-in closets, and a luxurious bathroom with a separate shower and soaking tub. The large, open kitchen features granite countertops and a walk-in pantry. Both the main floors and basement boast 9-ft ceilings; the basement is framed for two additional bedrooms, a full bath, and a generous family room, with extra storage and a secure safe room. An oversized attached 3-car garage provides ample parking and workspace. Full RV hookups are available on the cement pad adjacent to the house. Above the garage, a 500 sq ft ADU offers guest or rental space, complete with a balcony that provides a relaxing atmosphere. The horse-friendly property features pasture ground, ideal for equestrian pursuits. You will enjoy the covered back patio or front porch, both offering sweeping views. This property combines spacious comfort, rural tranquility, and endless potential for outdoor living and growth.
Additional Information
- Interior Features
- Walk-In Closet(s)
- Exterior Features
- RV Parking
- Taxes
- $3,557
- Property Description
- 2 Story
- Appliances
- Range/Oven, Refrigerator, Dishwasher, Microwave, Water Heater-Electric, Water Softener-Owned
- Heating
- Forced Air
- Air Conditioning
- Central
- Garage
- Attached
- Garage Spaces
- 3
- Elementary School
- Downey
- Middle School
- Marsh Valley
- High School
- Marsh Valley
Mortgage Calculator
Listing courtesy of Century 21 N & N Realtors.