5600 Trueman St. #D, Chubbuck, ID 83202
- $309,900
- 4
- BD
- 2.5
- BA
- 1,646
- SqFt





- List Price
- $309,900
- Status
- ACTIVE
- MLS#
- 581590
- Style
- 2 Story
- Year Built
- 2024
- Bedrooms
- 4
- Bathrooms
- 2.5
- Full Baths
- 2
- Half Baths
- 1
- Living Area
- 1,646
- Lot Size
- 1,306
- Acres
- 0.03
- Subdivision
- Copperfield Landing
- MLS Area Major
- Chubbuck & North
Property Description
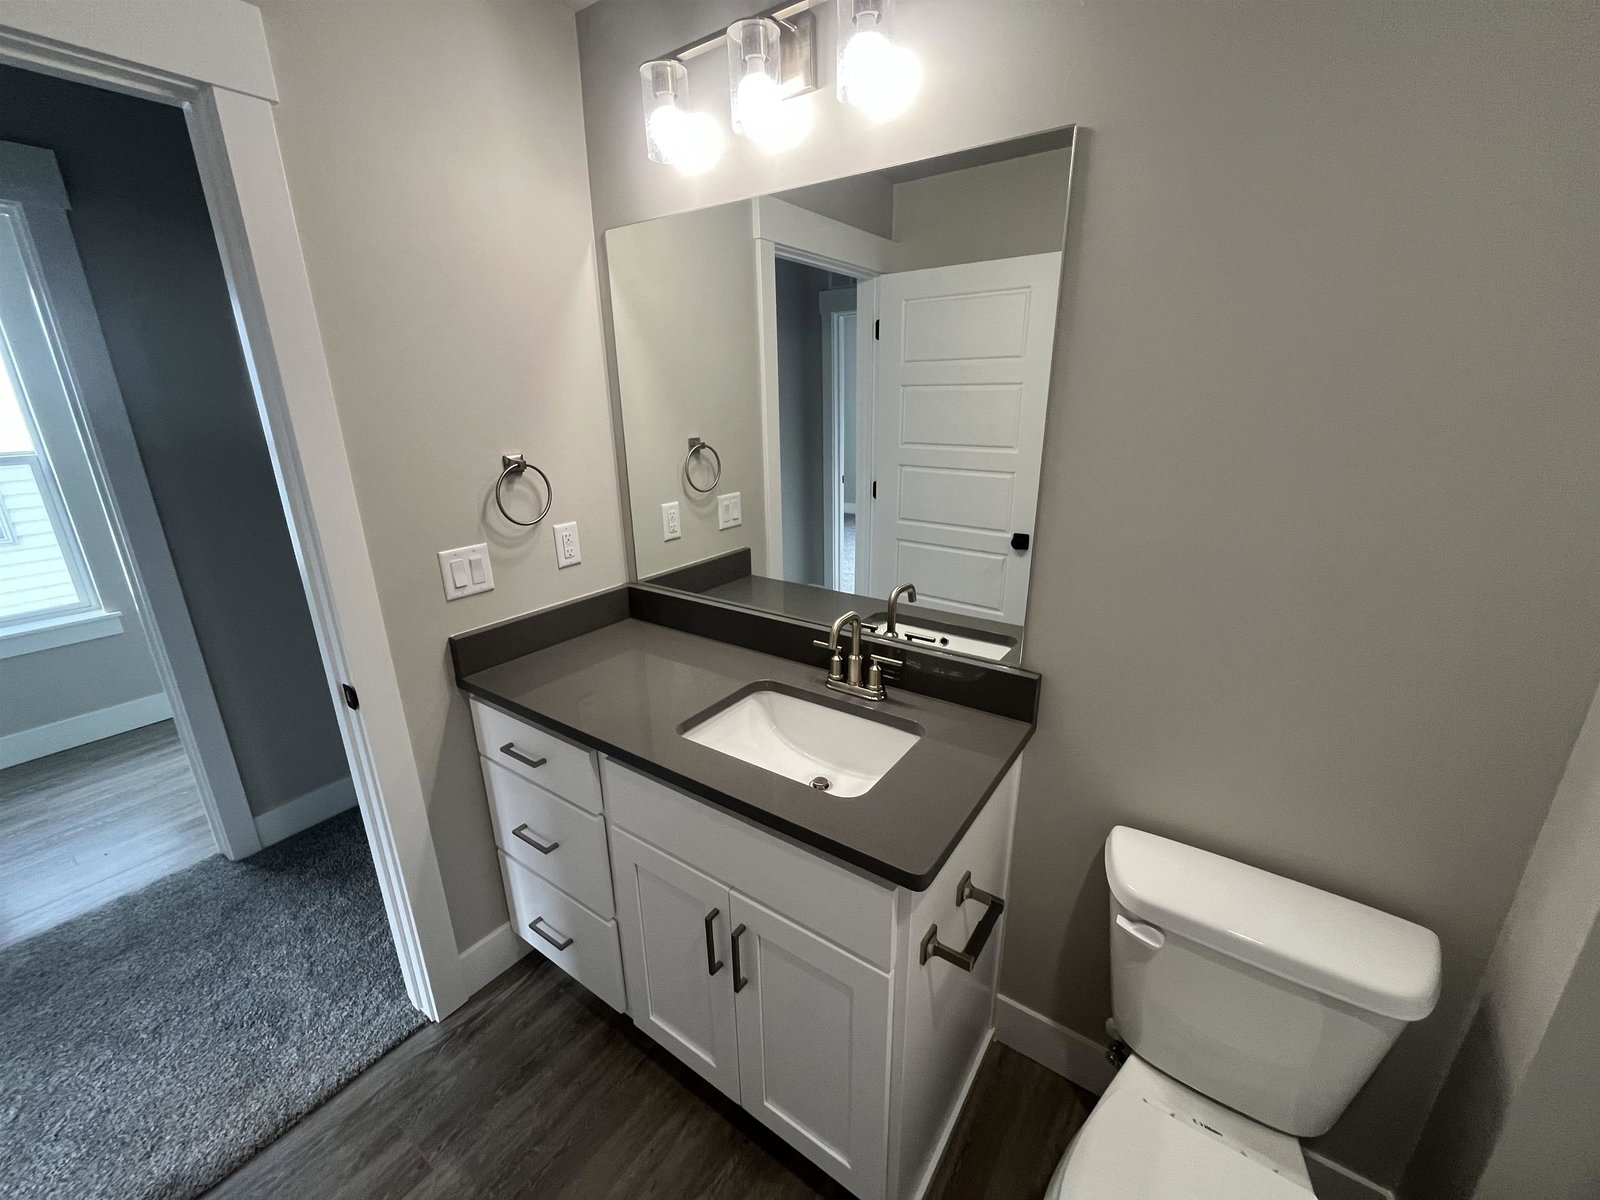
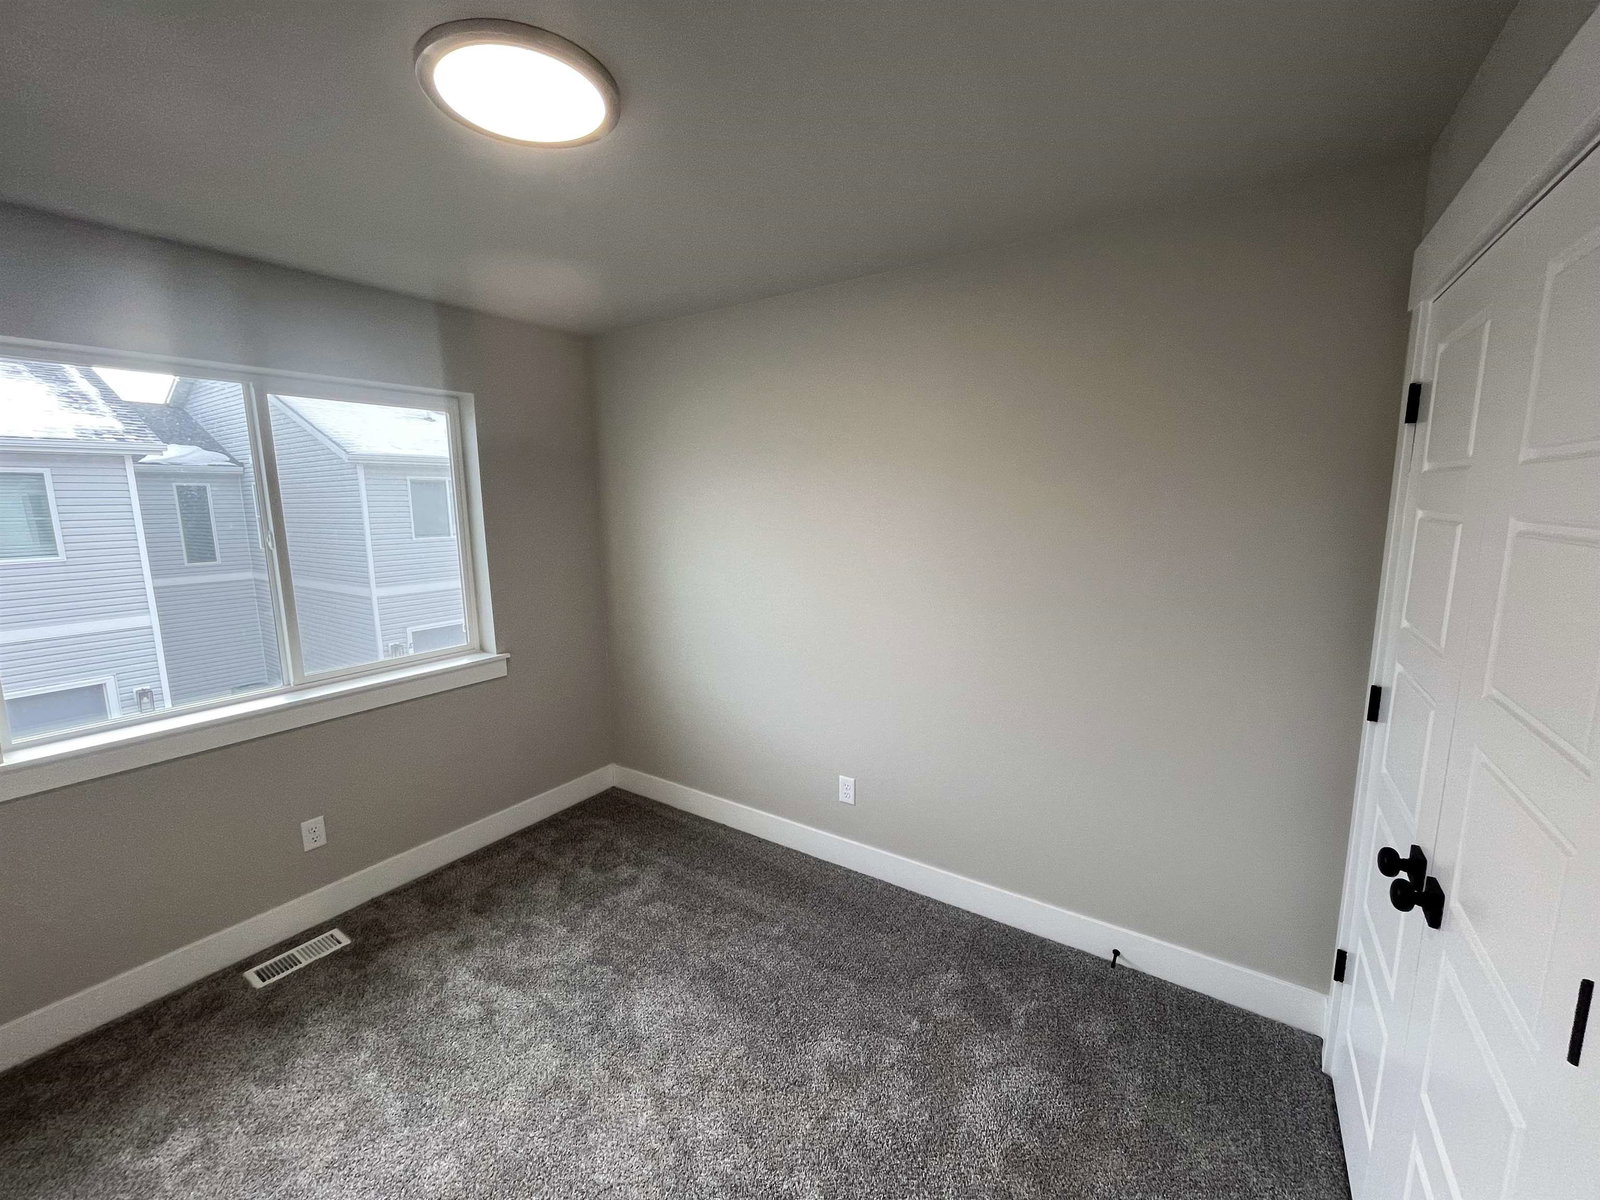
Don’t miss this spacious and stylish 4-bedroom, 2.5-bath townhome designed for modern living. The open-concept main level offers a seamless flow between the kitchen, dining, and living areas—perfect for both everyday life and entertaining. The kitchen is thoughtfully designed with quartz countertops, abundant cabinetry, and plenty of workspace. Upstairs, the private primary suite is a true retreat, featuring a luxurious en-suite bath with **double sinks**, a **separate tiled soaking tub and walk-in shower**, and a **private water closet**. Completing the suite is a **large walk-in closet**, providing exceptional storage and functionality. Three additional generously sized bedrooms and a full bath offer flexibility for family, guests, or a home office. Additional highlights include a **2-car garage** and modern finishes throughout. Located in an exciting new development with the future **Chubbuck City Park** just steps away, this home offers upcoming green space, recreation, and a strong sense of community. A perfect blend of comfort, convenience, and contemporary design.
Additional Information
- Interior Features
- Walk-In Closet(s)
- HOA Fee
- $90
- HOA Freqency
- Monthly
- Property Description
- 2 Story
- Appliances
- Range/Oven, Refrigerator, Dishwasher, Microwave
- Heating
- Forced Air
- Air Conditioning
- Central
- Garage
- Attached
- Garage Spaces
- 2
- Elementary School
- Chubbuck
- Middle School
- Hawthorne
- High School
- Pocatello
Mortgage Calculator
Listing courtesy of Silvercreek Realty Group.