842 Highland Way, Soda Springs, ID 83276
- $325,000
- 4
- BD
- 2.5
- BA
- 1,824
- SqFt



- List Price
- $325,000
- Status
- ACTIVE
- MLS#
- 582034
- Style
- 2 Story
- Year Built
- 2026
- Bedrooms
- 4
- Bathrooms
- 2.5
- Full Baths
- 2
- Half Baths
- 1
- Living Area
- 1,824
- Lot Size
- 3,049
- Acres
- 0.07
- Subdivision
- Soda Springs
- MLS Area Major
- Soda Springs
Property Description
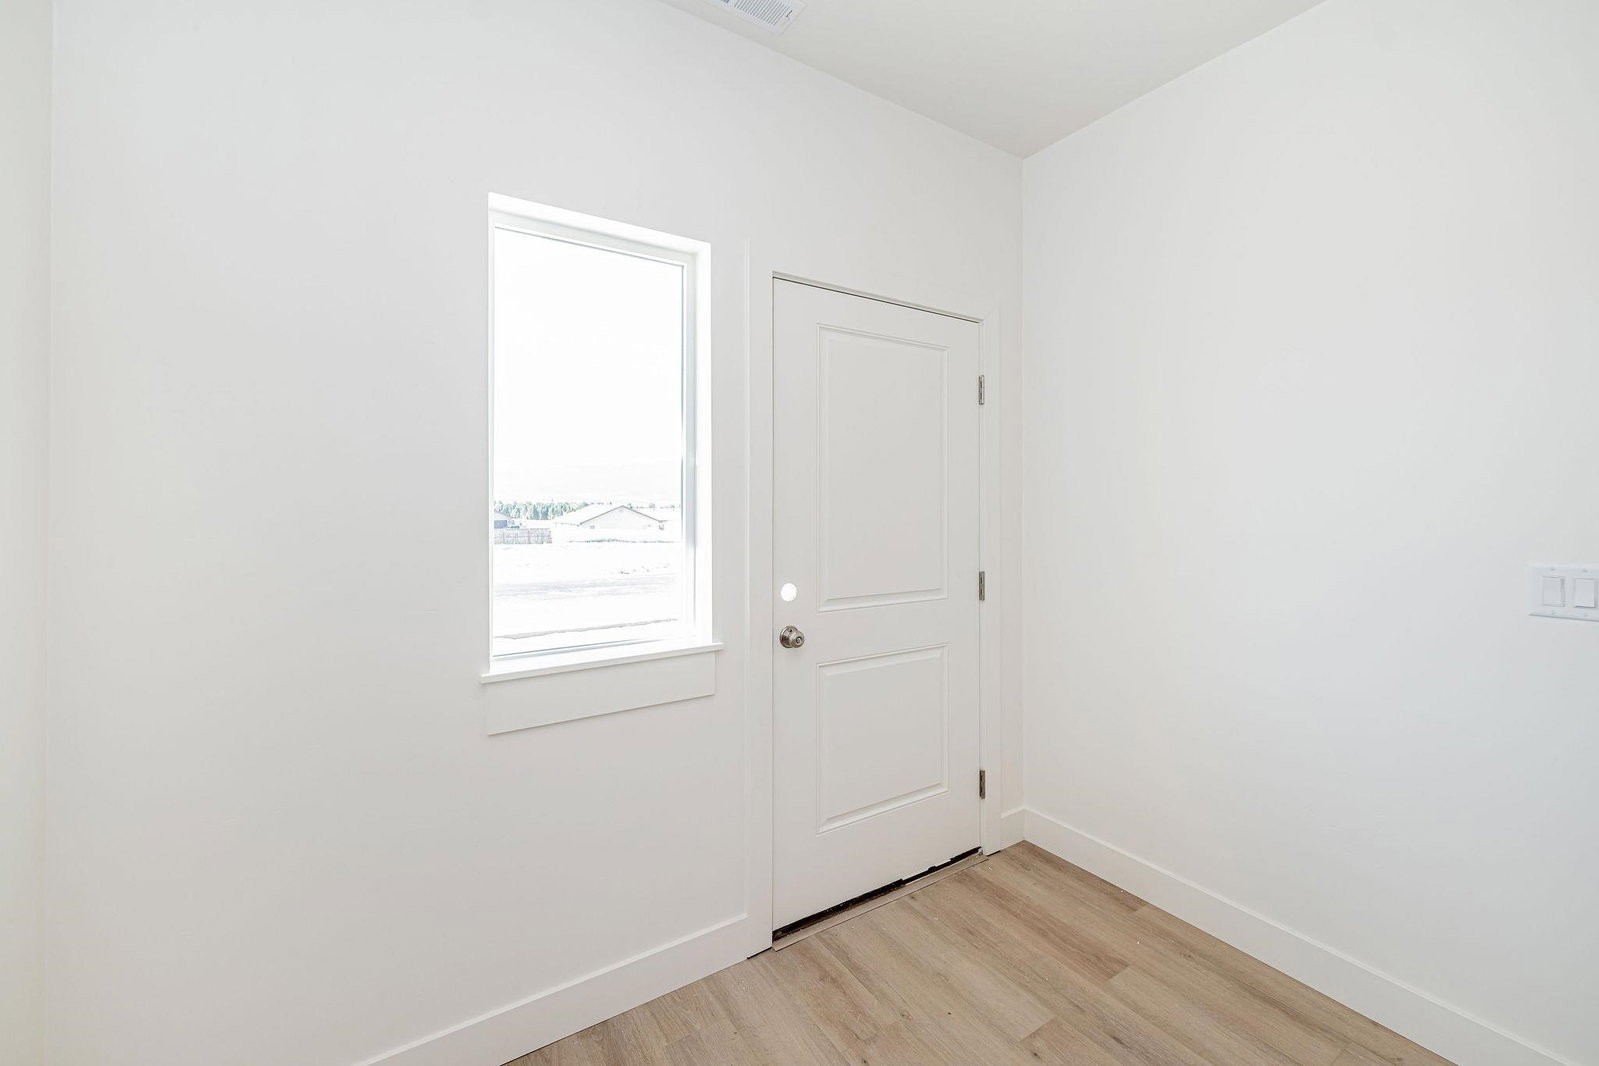
Searching for an affordable, modern, low-maintenance lifestyle? Your search is over! Come find it in this beautifully designed New Construction Townhome located at the end of a low traffic cul-de-sac. This End Unit features 4 well-appointed bedrooms, 2 ½ bathrooms, and an overall clean, efficient design with long-term value. The main level shines with a wide-open great-room layout, durable LVP flooring, and big windows that flood the space with natural light. The kitchen comes ready to go with included appliances, and the primary suite upstairs offers a spacious walk-in closet and private bath. The additional bedrooms are perfect for a nursery, home office, guest room, or hobby space. Enjoy convenience and extra storage in the attached garage. A bright, modern, versatile home that works for first-time buyers, families, downsizers, and investors alike—easy to love and even easier to live in. Contact the listing agent to schedule a private tour today!
Additional Information
- Interior Features
- Hardwood Floors, Walk-In Closet(s)
- Taxes
- $113
- HOA Fee
- $200
- HOA Freqency
- TBD
- Property Description
- 2 Story
- Appliances
- Range/Oven, Refrigerator, Dishwasher, Microwave, Water Heater-Gas, Water Softener-Owned
- Heating
- Forced Air
- Air Conditioning
- Central
- Garage
- Attached
- Garage Spaces
- 1
- Elementary School
- Thirkill
- Middle School
- Tigert
- High School
- Soda Springs
How much is your home worth?
...get instant property value now!
Mortgage Calculator
Listing courtesy of LPT Realty.